
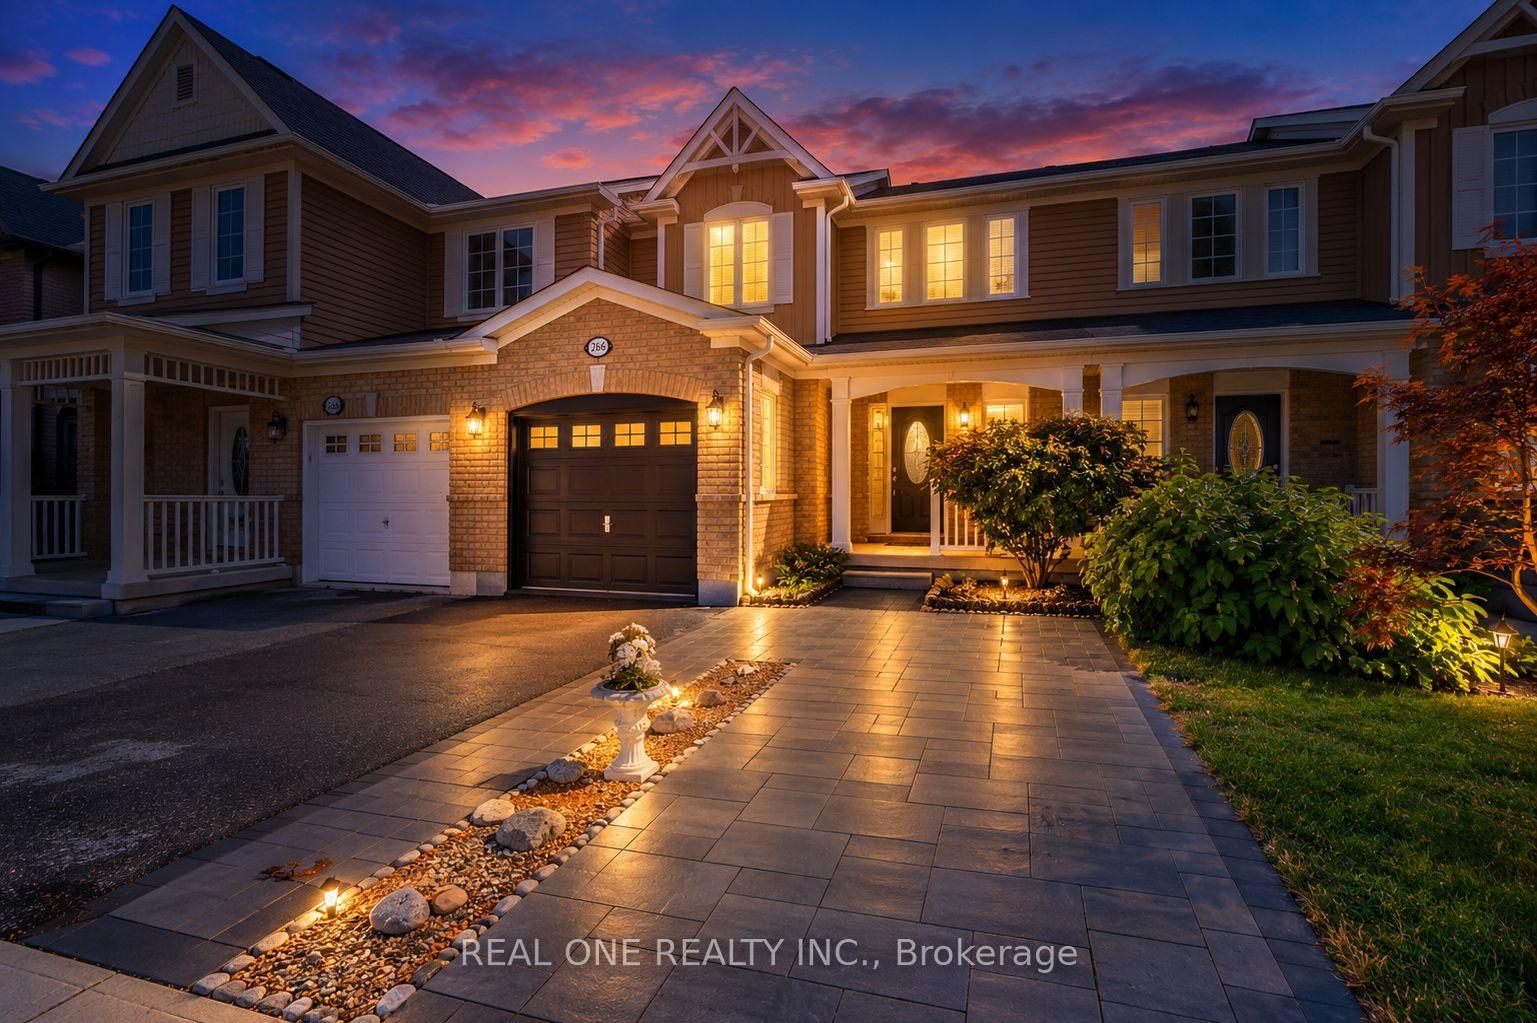
<-- style PDP --> 87-1000 Asleton Boulevard, Milton - Att/Row/Twnhouse for sale for $775,000
  • new
  • for sale

87-1000 Asleton Boulevard

Milton, Ontario, L9T 9L5 - Willmott

$775,000

  • Neighbourhood

    Willmott

  • Major Intersection

    Bronte St. S And Louis Saint Laurent Ave

  • Listed Since: 19 day(s)

  • Last update: 2 day(s) ago

Overview

  • Property Type

    Att/Row/Twnhouse, 3-Storey

  • Bedrooms

    3

  • Bathrooms

    3

  • Basement

    None

  • Kitchen

    1

  • Total Parking

    2 (1 Attached Garage)

  • Lot Size

    6.4x13.5 (Metres)

  • Taxes

    $3,387.00 (2025)

  • Type

    Freehold

Property Description

Property description for 87-1000 Asleton Boulevard, Milton

*View Virtual Tour* Modern Milton Living Starts Here! Welcome to this beautifully upgraded 1536 sq. ft. Mattamy townhouse in the sought-after Willmott Community, ft 3 bedrooms, 3 bathrooms, 2-car parking, and an outdoor patio. The main floor offers a versatile private office with hardwood flooring, ideal for working from home. The bright and spacious open-concept second level seamlessly connects the living, dining, and entertaining areas. The living room fts a stunning cultured stone fireplace with a dedicated TV opening, creating an impressive focal point, while pot lights, pendant lighting, and stylish accent walls add a contemporary touch. The upgraded kitchen combines style and functionality with s/s appliances, including a dishwasher and built-in slimline microwave/range hood, upgraded backsplash, contemporary cabinetry, ample storage, and convenient under- and above-cabinet lighting. The adjoining dining area is perfect for family meals and entertaining. The third level features 3 well-appointed bedrooms, including a primary bedroom with a walk-in closet and private ensuite, plus two additional bedrooms ideal for children, guests, or a home office. One bedroom features a custom barn-door closet with a built-in storage organizer, adding both functionality and a distinctive designer touch. The thoughtfully designed 3-storey layout provides excellent separation between living and private spaces. Enjoy outdoor living on the L-shaped patio, perfect for summer BBQs, outdoor dining, entertaining, or relaxing. A dedicated garbage room provides convenient and organized waste and recycling storage. Located in Milton's established Willmott Community, this home is close to schools, parks, shopping, transit, Milton District Hospital, and everyday amenities. Conveniently positioned near Bronte Street South and Louis St. Laurent Avenue, with easy access to major routes and surrounding communities. Book your private viewing today and experience this beautiful home in person!

Listed by SHAHID KHAWAJA REAL ESTATE INC.

  • MLS #

    W13755458

  • Sq. Ft

    1500-2000

  • Sq. Ft. Source

    MLS

  • Lot Irregularities

    n/a

  • Year Built

    6-15

  • Pool

    None

  • Drive

    Private

  • Garage

    Attached, 1 spaces

  • Total Parking

    2

  • Family Room

    N

  • Den

    N

  • Exterior

    Brick

  • Fireplace

    Y

  • Roof

    Asphalt Shingle

  • Foundation

    Poured Concrete

  • Elevator

    n/a

  • Water View

    n/a

  • Laundry Level

    Lower

  • Heat

    Forced Air

  • A/C

    Central Air

  • Water

    Municipal

  • Water Supply

    n/a

  • Sewers

    Sewers

  • Central Vac

    N

  • Office

    2.54 x 3.35 ft Ground level

    hardwood floor, Pot Lights

  • Kitchen

    2.89 x 4.52 ft 2nd level

    Ceramic Floor, Pot Lights, Stainless Steel Appl

  • Dining

    3.25 x 5.18 ft 2nd level

    hardwood floor, Pot Lights, Combined W/Kitchen

  • Great Rm

    4.75 x 3.45 ft 2nd level

    hardwood floor, Electric Fireplace, W/O To Balcony

  • Primary

    3.04 x 3.35 ft 3rd level

    Broadloom, W/I Closet, Ensuite Bath

  • 2nd Br

    3.04 x 2.74 ft 3rd level

    Broadloom, B/I Closet, Window

  • 3rd Br

    2.84 x 3.04 ft 3rd level

    Broadloom, B/I Closet, Window

  • MLS #

    W13755458

  • Sq. Ft

    1500-2000

  • Sq. Ft. Source

    MLS

  • Lot Irregularities

    n/a

  • Year Built

    6-15

  • Pool

    None

  • Drive

    Private

  • Garage

    Attached, 1 spaces

  • Total Parking

    2

  • Family Room

    N

  • Den

    N

  • Exterior

    Brick

  • Fireplace

    Y

  • Roof

    Asphalt Shingle

  • Foundation

    Poured Concrete

  • Elevator

    n/a

  • Water View

    n/a

  • Laundry Level

    Lower

  • Heat

    Forced Air

  • A/C

    Central Air

  • Water

    Municipal

  • Water Supply

    n/a

  • Sewers

    Sewers

  • Central Vac

    N

  • Office

    2.54 x 3.35 ft Ground level

    hardwood floor, Pot Lights

  • Kitchen

    2.89 x 4.52 ft 2nd level

    Ceramic Floor, Pot Lights, Stainless Steel Appl

  • Dining

    3.25 x 5.18 ft 2nd level

    hardwood floor, Pot Lights, Combined W/Kitchen

  • Great Rm

    4.75 x 3.45 ft 2nd level

    hardwood floor, Electric Fireplace, W/O To Balcony

  • Primary

    3.04 x 3.35 ft 3rd level

    Broadloom, W/I Closet, Ensuite Bath

  • 2nd Br

    3.04 x 2.74 ft 3rd level

    Broadloom, B/I Closet, Window

  • 3rd Br

    2.84 x 3.04 ft 3rd level

    Broadloom, B/I Closet, Window

Thinking of Selling?

Find Out Your Home’s Value in Today’s Market!

No Email or Signup is required to view your home estimate.

estimate your home value

Contact Manoj Kukreja

Sales Representative,
Century 21 People’s Choice Realty Inc.,
Brokerage
(647) 576 - 2100

Manoj profile avatar

Open house for 87-1000 Asleton Boulevard, Milton

Property Open House

Inventory Graph

10 9 8 7 6 5 4 3 2 1 0 2 Months of inventory SELLER'S Market BALANCED Market BUYER'S Market

Mortgage Calculator

This data is for informational purposes only.

Mortgage Payment per month

Principal Amount

Interest

Total Payable

Amortization

Amortization

Closing Cost Calculator

This data is for informational purposes only.

Closing Cost Total for this property

Total Cash flow for purchasing this property

Down Payment(%)*
Additional information

Provincial Land Transfer Tax

Ontario Land Transfer Tax Rebate

Toronto Land Transfer Tax

Toronto Land Transfer Tax Rebate

PST on CMHC Insurance Premium

Lawyer Fees

$2,825

Government Registration Fee's

$164

Title Insurance

Closing Cost Total

Total Cash flow for purchasing this property

Provincial Land Transfer Tax

Ontario Land Transfer Tax Rebate

Toronto Land Transfer Tax

Toronto Land Transfer Tax Rebate

PST on CMHC Insurance Premium

Lawyer Fees

$2,825

Government Registarion Fee's

$164

Title Insurance

Down Payment(%)*

* A down payment of less than 20% is permitted only for first-time home buyers purchasing their principal residence. The minimum down payment required is 5% for the portion of the purchase price up to $500,000, and 10% for the portion between $500,000 and $1,500,000. For properties priced over $1,500,000, a minimum down payment of 20% is required.

Thinking of Selling?

Find Out Your Home’s Value in Today’s Market!

No Email or Signup is required to view your home estimate.

estimate your home value

Contact Manoj Kukreja

Sales Representative, Century 21 People’s Choice Realty Inc., Brokerage
(647) 576 - 2100

Manoj profile avatar

Recent Sold Listings in Willmott, Milton

Popular Cities